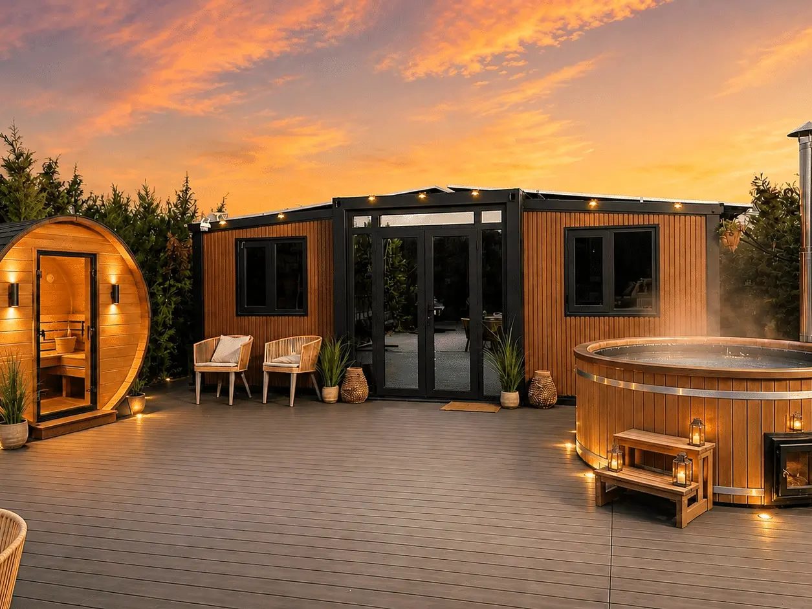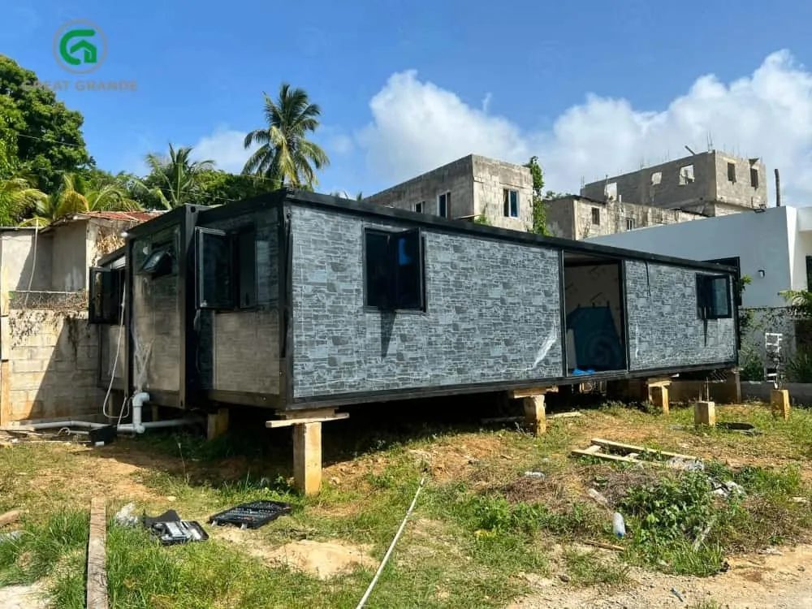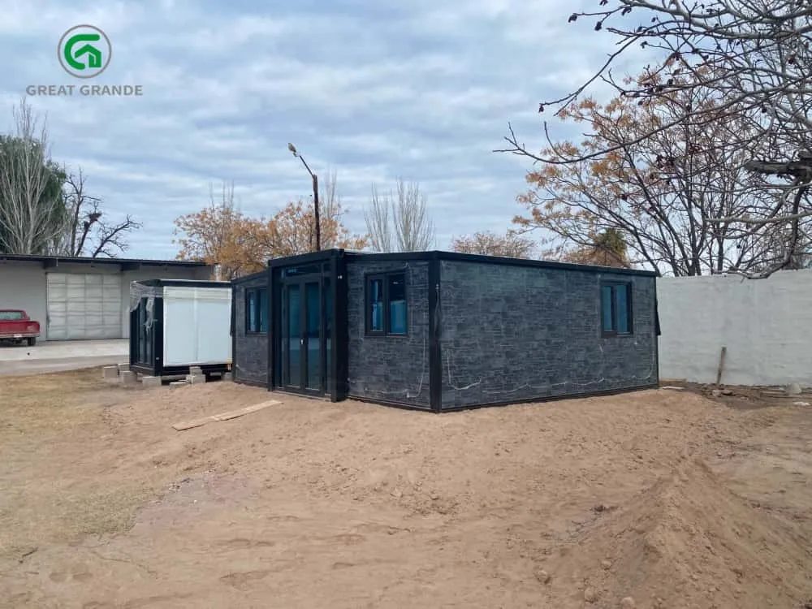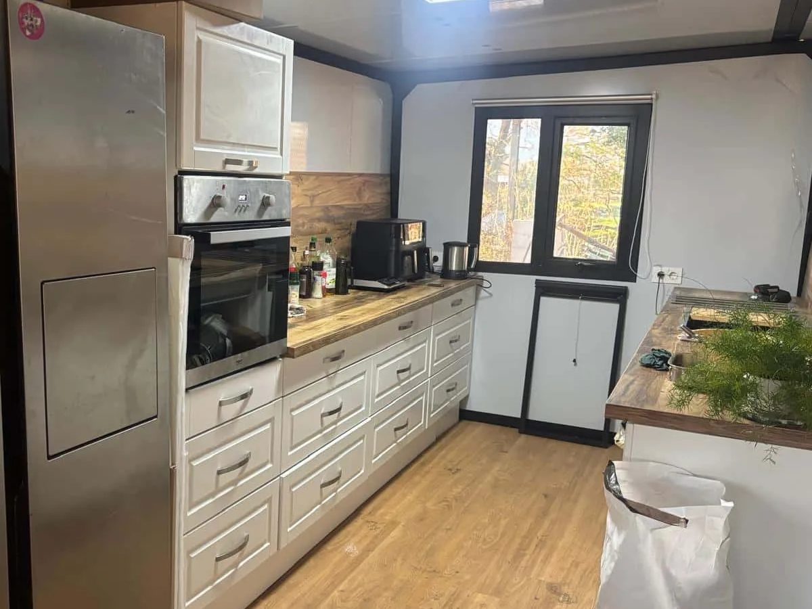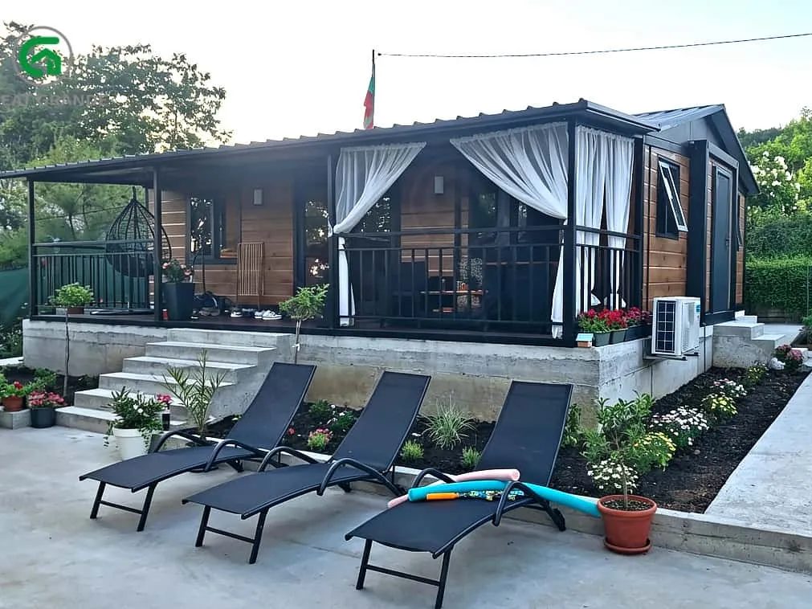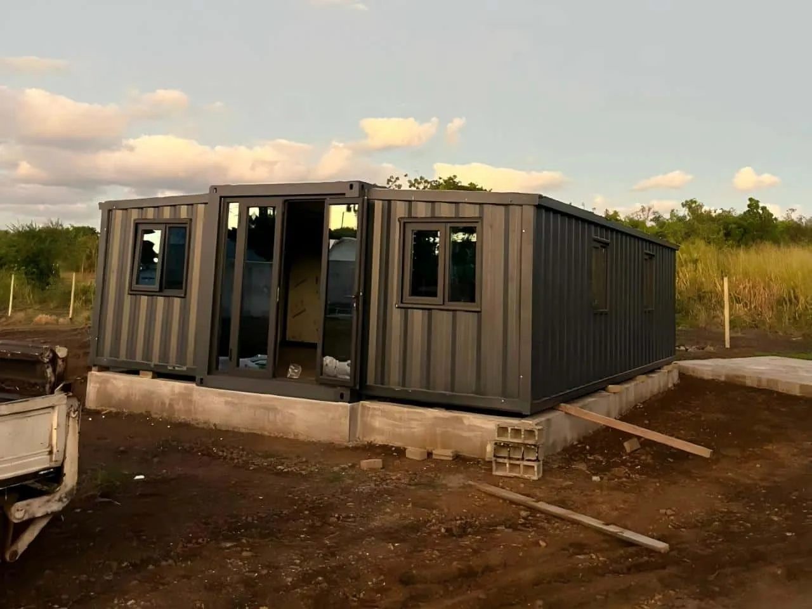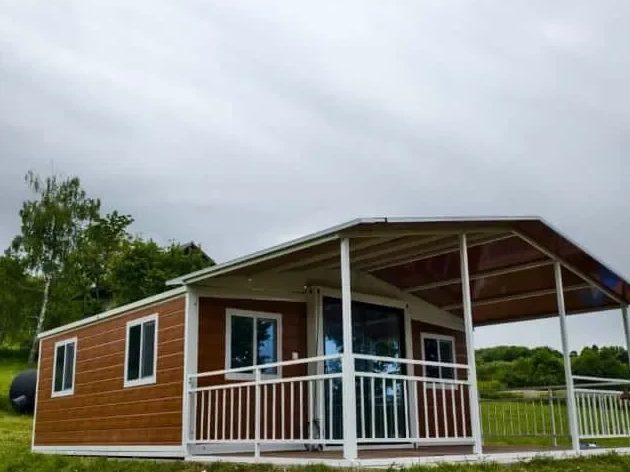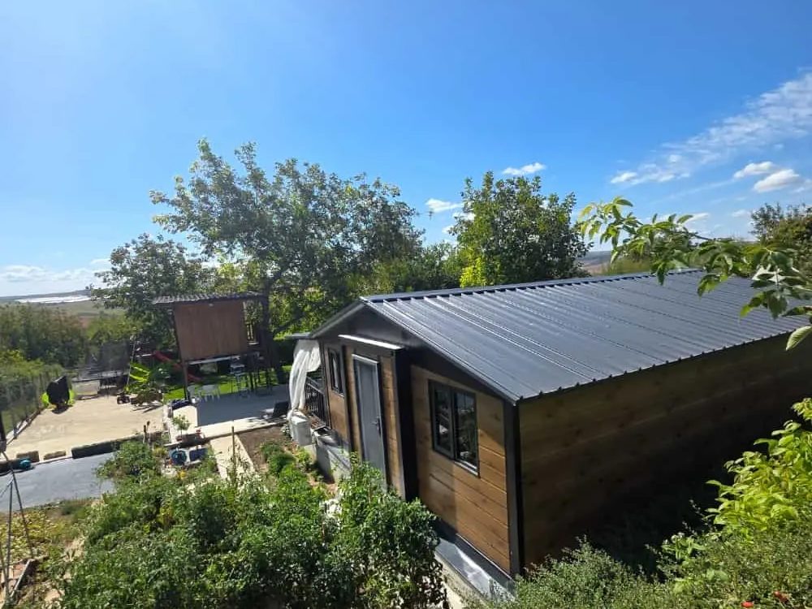
A hillside home in Bulgaria on a 20 ft wing-expandable unit
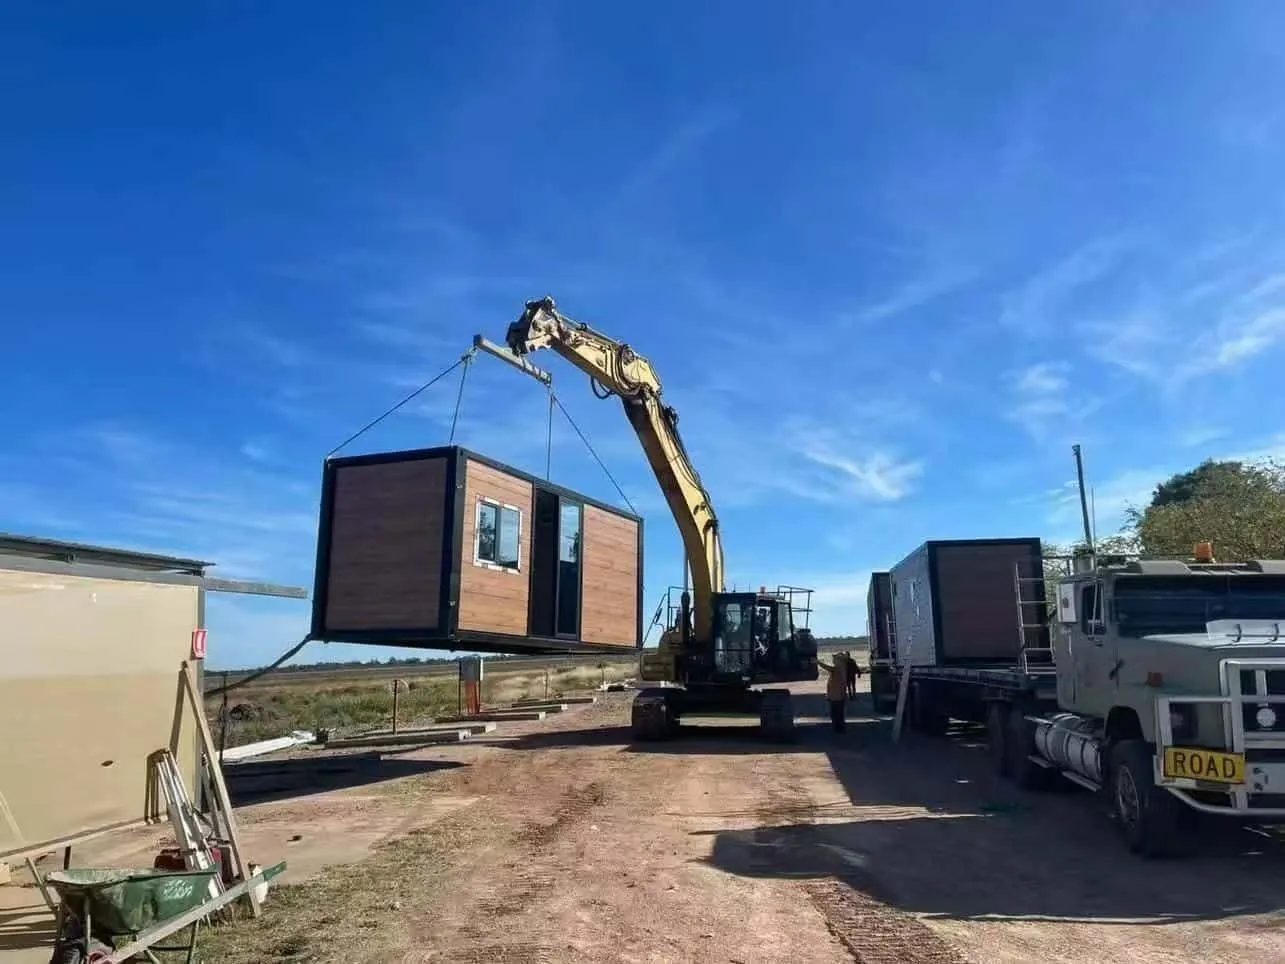
A 38 m2 home landed on a slope with no road access for a crane. We finished the whole interior in the factory so the site crew only had to unfold and connect.
Home / Projects
Projects & case notesTwelve builds from 2024 to now, written up the way our engineers talk about them: what the plot allowed, which model we picked and why, how it went together on site, and what we would do differently next time.
Filter by region. If you tell us your climate, plot and how the unit will be used, we will point you at the closest one of these.
A 38 m2 home landed on a slope with no road access for a crane. We finished the whole interior in the factory so the site crew only had to unfold and connect.
The client needed a legal place to live by winter and could not wait out a permit cycle. A fold-only box arrived finished and closed up in a day.
A 40 ft wing-expandable raised on piers, four bedrooms in the corners and two bathrooms between them — built high off the ground to survive the wet season.
Two 20 ft units for a rural rental business, with the whole installation written so a crew that had never seen one could do it from the drawings.
The client wanted a real kitchen, not a galley. That one requirement changed which model we shipped and how the wet wall was laid out.
Two bedrooms, one bathroom and a kitchen that a paying guest can actually cook in, on a 56 m2 footprint that ships as a single unit.
The client wanted the option of a first floor later. That ruled the pitched roof out before we drew anything else.
Two 20 ft units joined on site to make a flat with a corridor-free plan, a full kitchen and a bathroom that does not double as a laundry.
Salt air, sideways rain and a cyclone season every year. This unit was specified around one question: how do you anchor a house that arrives on a truck?
A 56 m2 unit with a terrace nearly as big as the house itself, in a valley where snow load drives every decision.
The smallest unit we make, ordered against a number rather than a look: the R-value the council wanted to see on paper.
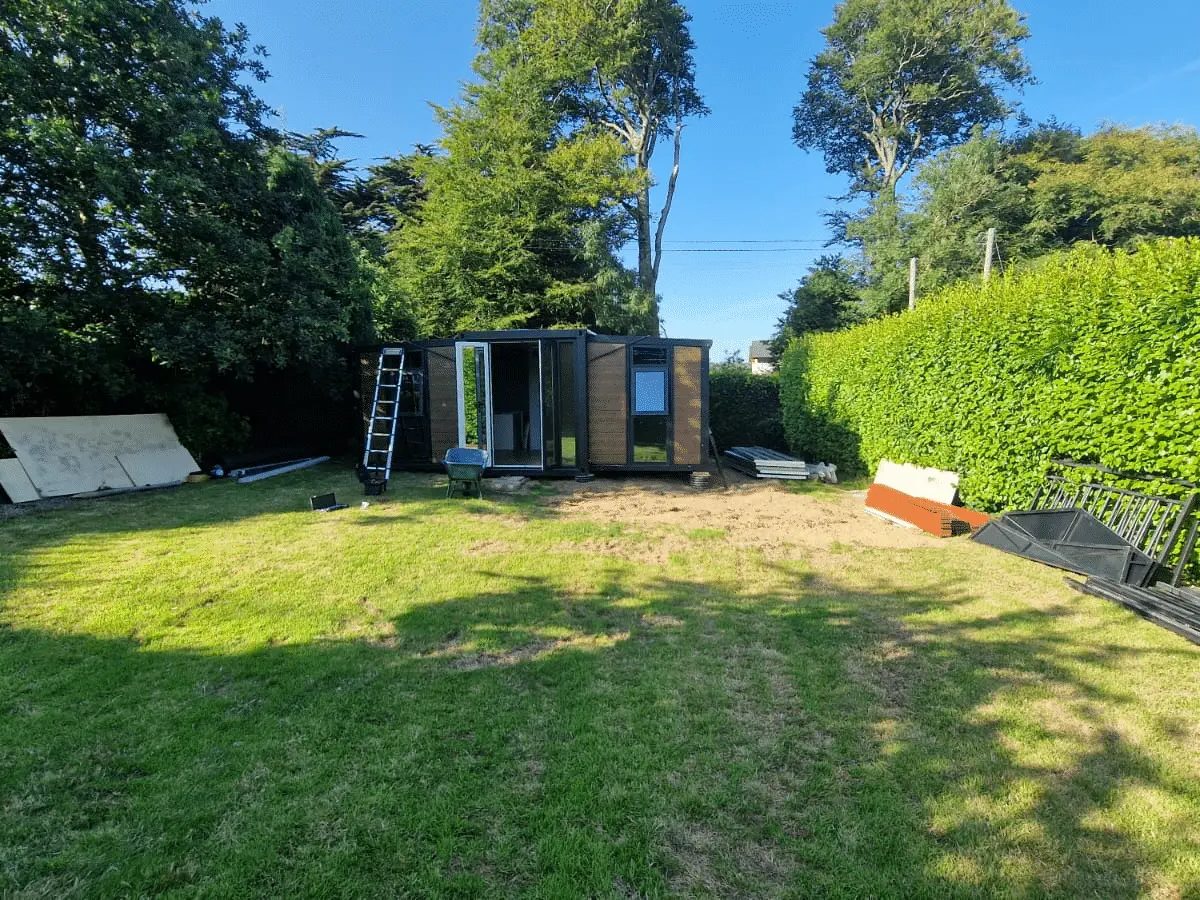
Not a cabin and not a site office: a one-bedroom home built to be lived in through an Atlantic winter, with the damp detail worked out first.
A photo of the site, the country and how you plan to use the unit is enough to start. We will come back with a model, a layout drawing and a delivered price.