Where the 18 m2 goes
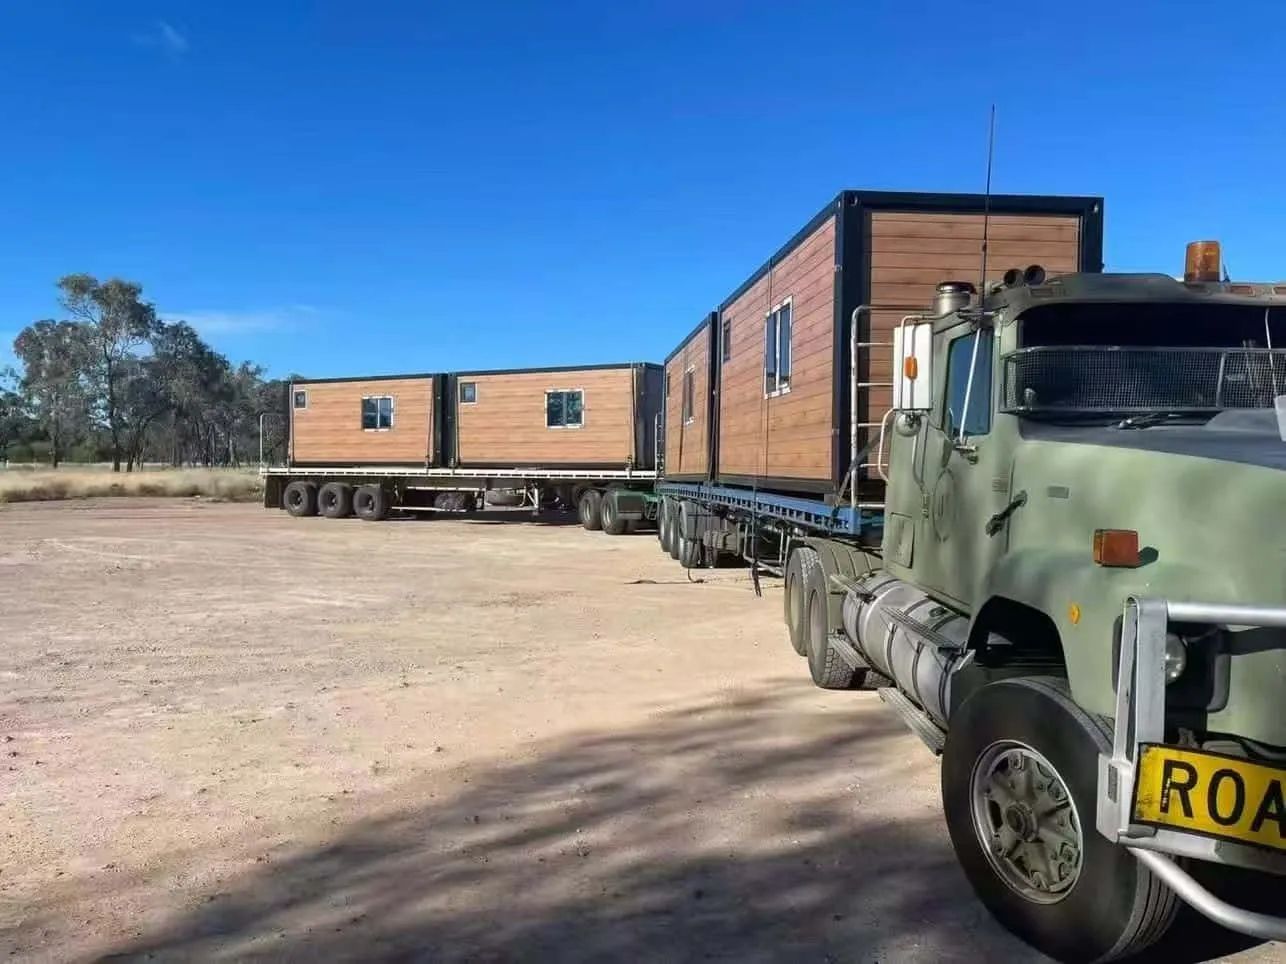
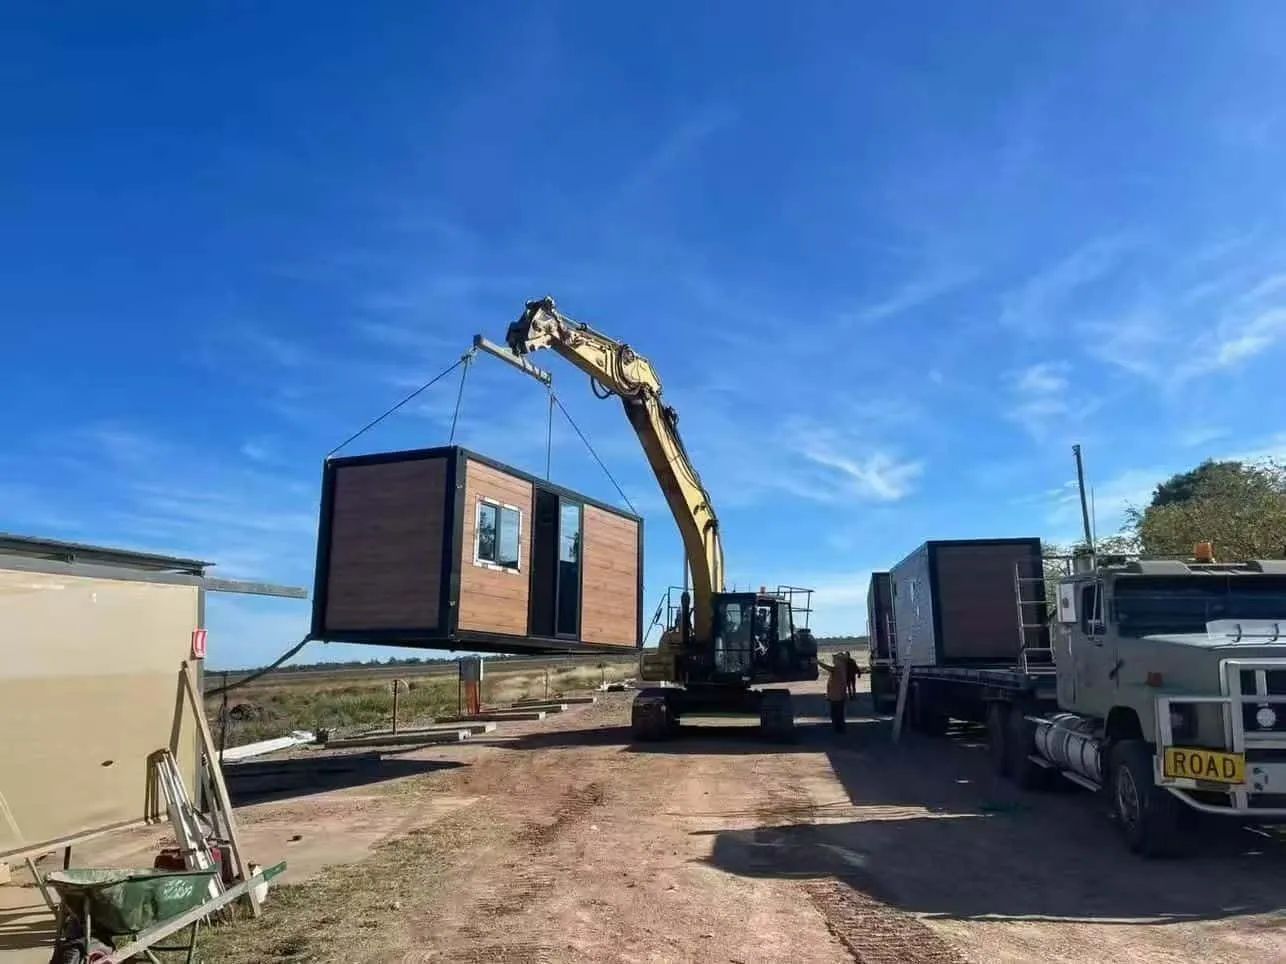
One open room, a shower and toilet in a separate wet corner, and a kitchenette along the wall that carries the plumbing. The whole plan is 2.95 m by 6.3 m when open, so nothing is more than three steps from anything else — which is what makes a small unit work as a permanent home rather than a shed.
Building to a number, not a feeling
The council wanted R-values they could check, so the specification was written to hit them: 75 mm high-density cores in the walls to reach roughly R 2.5 to 3.0, and an upgraded roof build-up with reflective foil to reach R 4.0 or better. The foil matters more than the thickness out here; most of the heat arrives from above.
The window is the weak point
In a 18 m2 volume one unshaded window changes the comfort more than any wall ever will, so the glazing is double-pane, argon filled and thermal-break framed, and there is one window rather than three. The client wanted a second one; we drew both and let the heat load decide.
What we would repeat
We would ask for the orientation before quoting. The first quotation assumed the long elevation faced east; the site actually faces the long side west, which changed the roof specification and added external shading to one window. Orientation is free information and it changes the price.