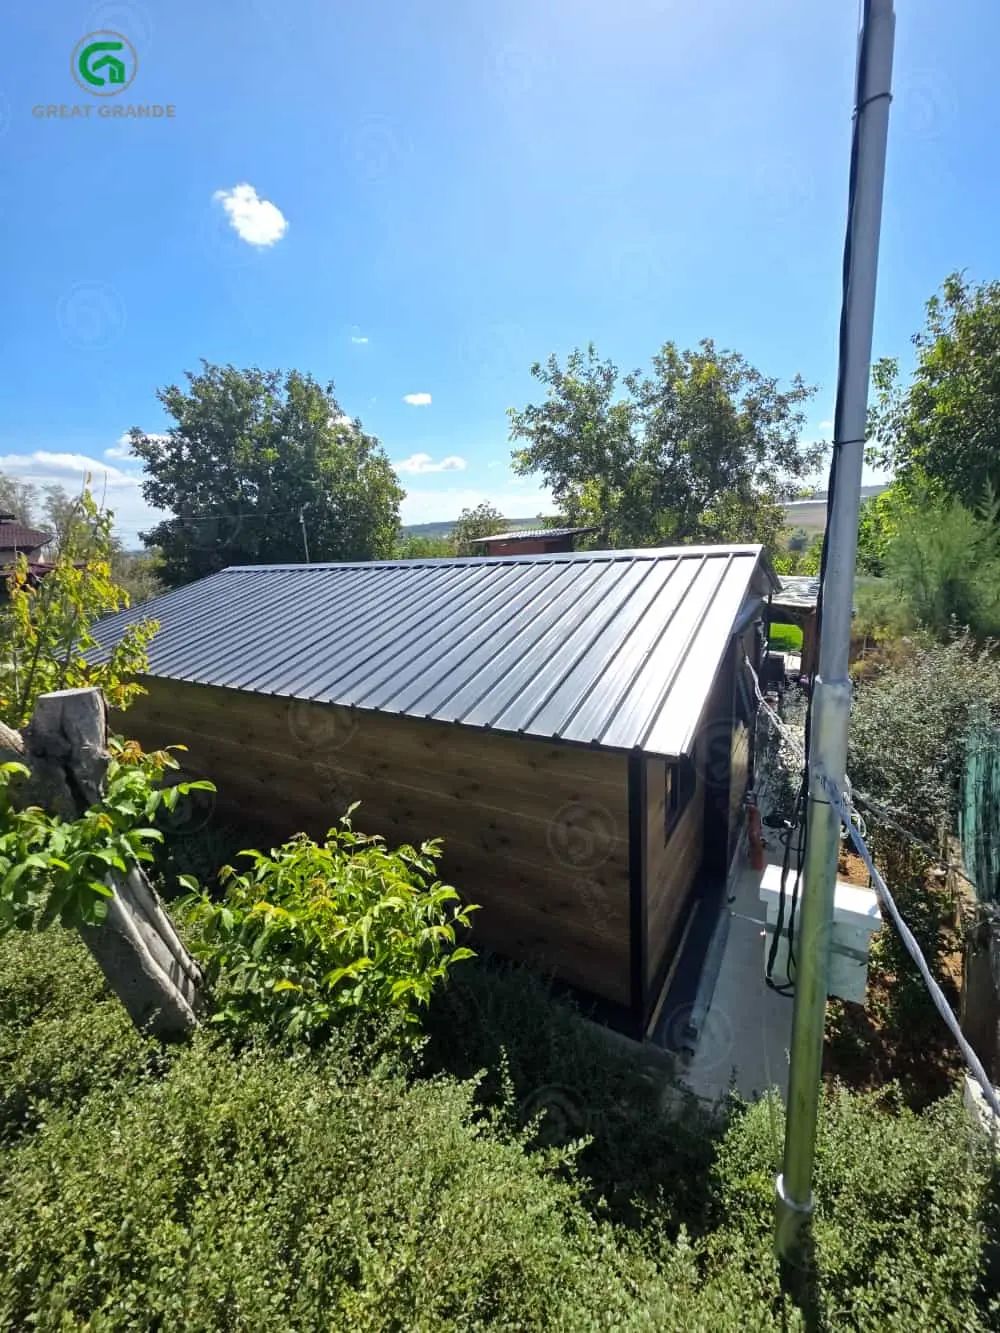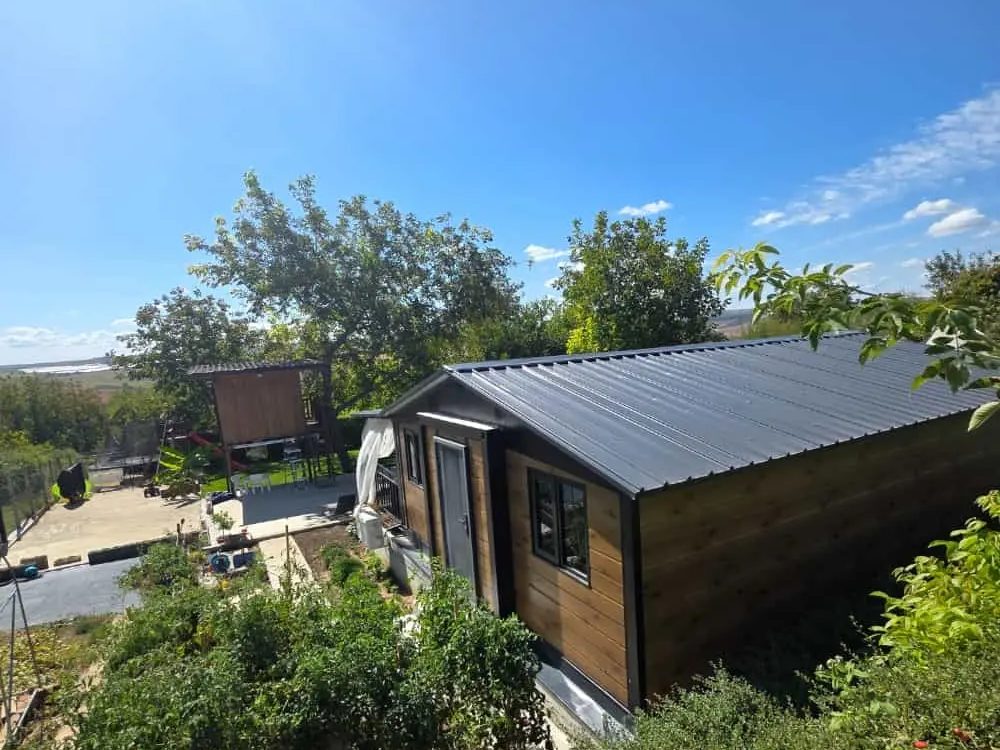
What the plot allowed
A 40 ft unit would have needed a crane at the top of the slope and a wider access track than the neighbour would grant. A 20 ft footprint folds to 2,200 mm wide, so it travels on a standard flatbed and the last stretch can be walked up by a small telehandler.
Why pitched and not flat top
Both roof styles share the same frame, so this was a weather decision rather than a structural one. The slope catches driving rain from one direction and the pitched profile sheds it before it can sit on the roof panel joints. A flat-top unit would have been 100 mm wider outside and 50 mm taller inside, which buys nothing when drainage is the problem.
Finished before it left the factory
The interior was completed on the line: an L-shaped kitchen with a 2,200 W induction cut-out and capped plumbing for a fridge, oven and dishwasher; a dry-wet separated bathroom with a frosted screen, sloped tray and instant heater; SPC flooring and composite wall panels. On a slope this is the work that takes months, and it does not get faster because the house is small.
What we would repeat
Two details earned their cost. The roof was extended 200 mm past each wall face, which on an exposed slope keeps rain off the wall panels entirely. And the terrace was framed off the same platform as the house instead of separate footings, so the two settle together and no step ever opens up at the door.