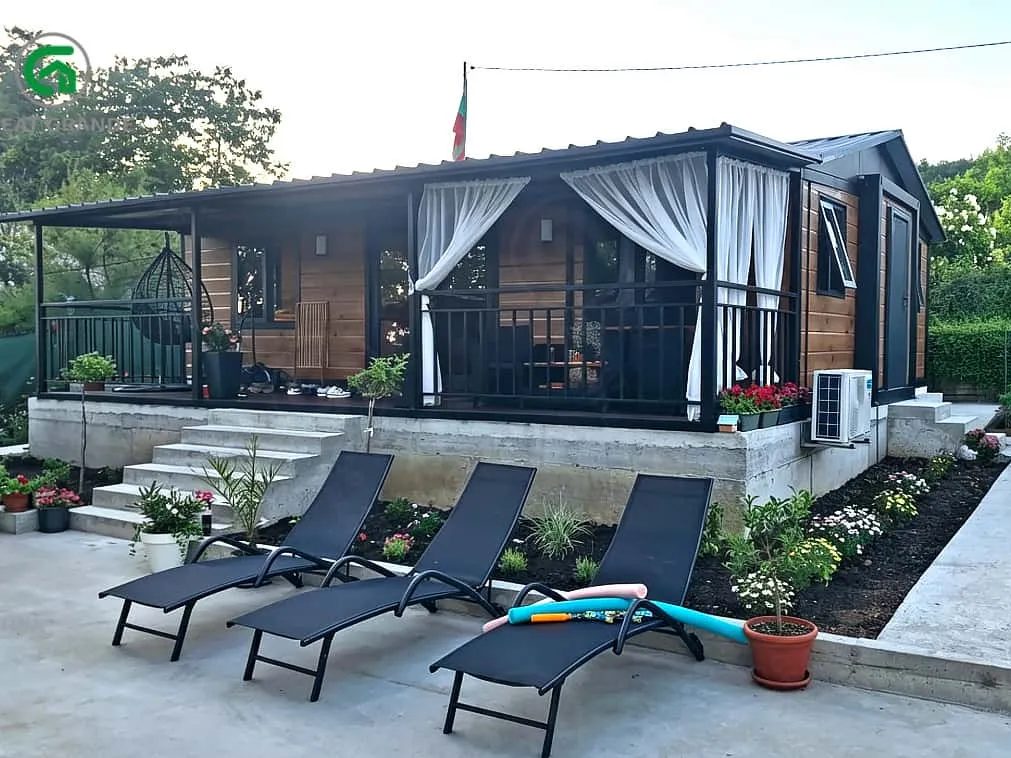
Built for turnover, not for a photoshoot
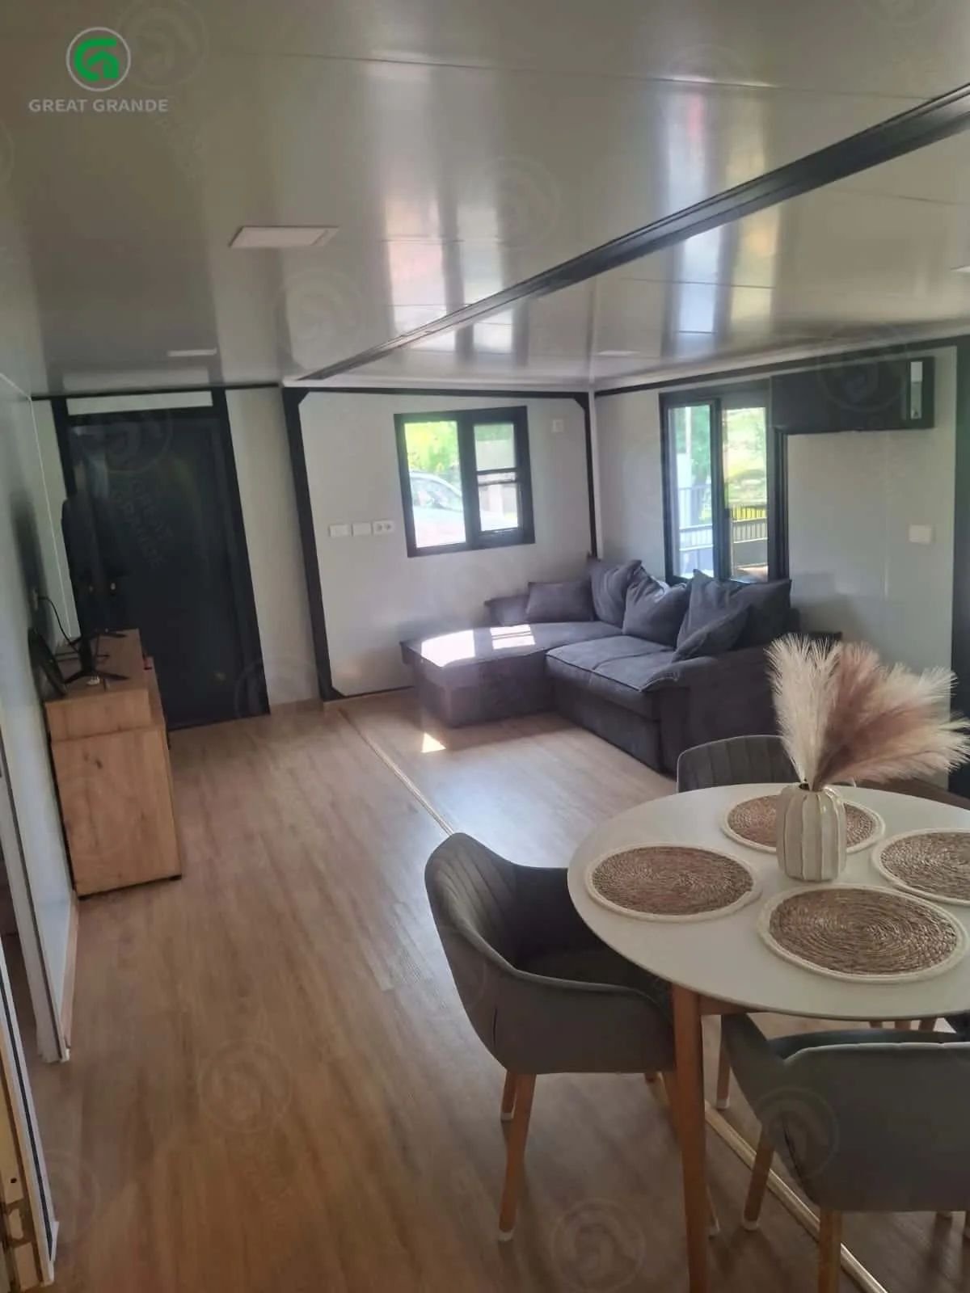
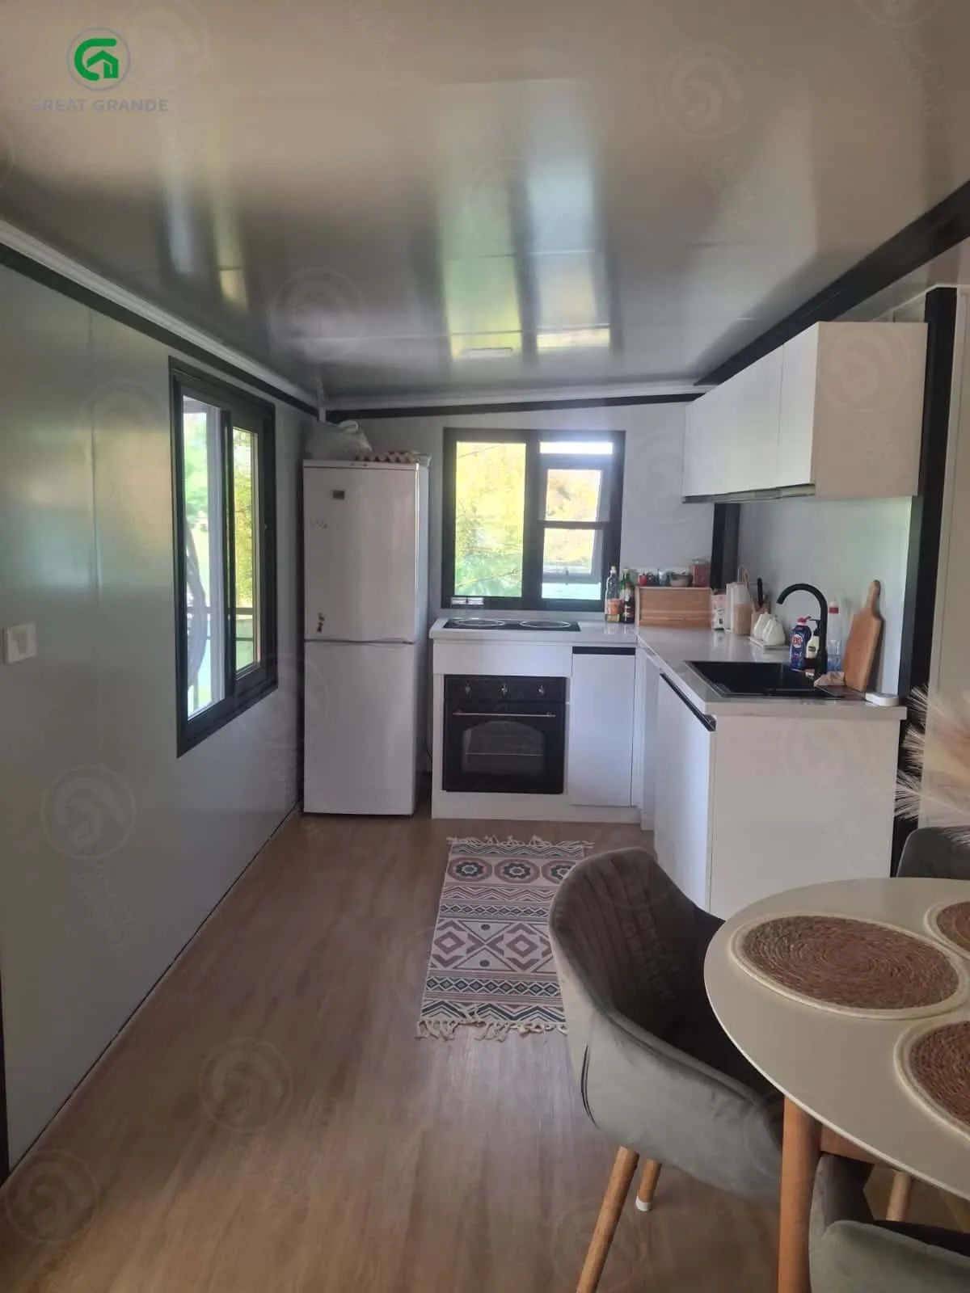
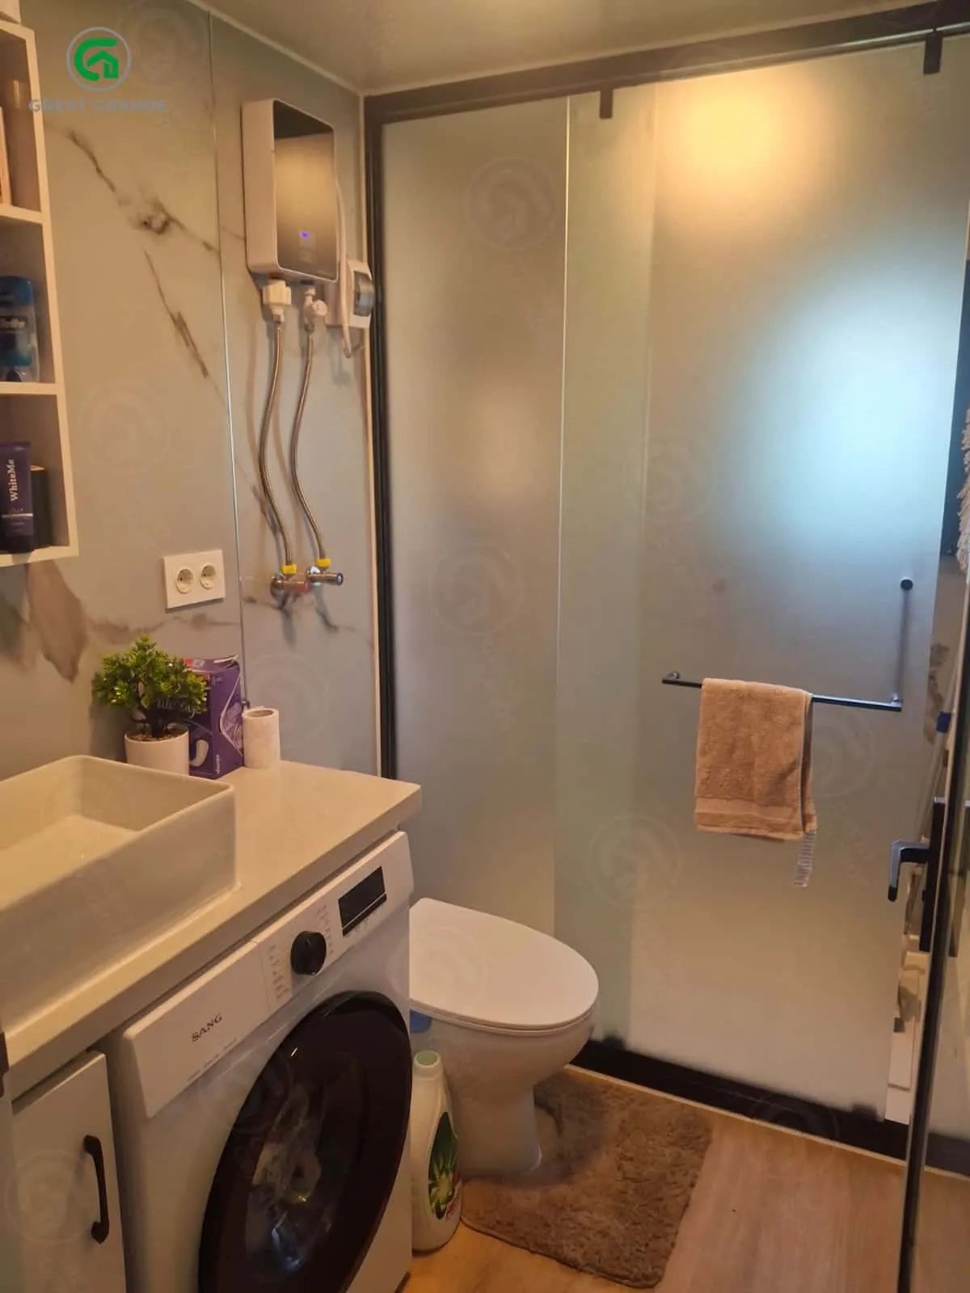
Every surface in the unit was picked for how it behaves after a season of guests. Sealed panel walls instead of painted plaster, vinyl plank flooring instead of laminate, a composite sink instead of a stone one and a glass shower screen instead of a curtain. None of it is the cheapest option; all of it is the cheapest over three years.
Two bedrooms that do not fight
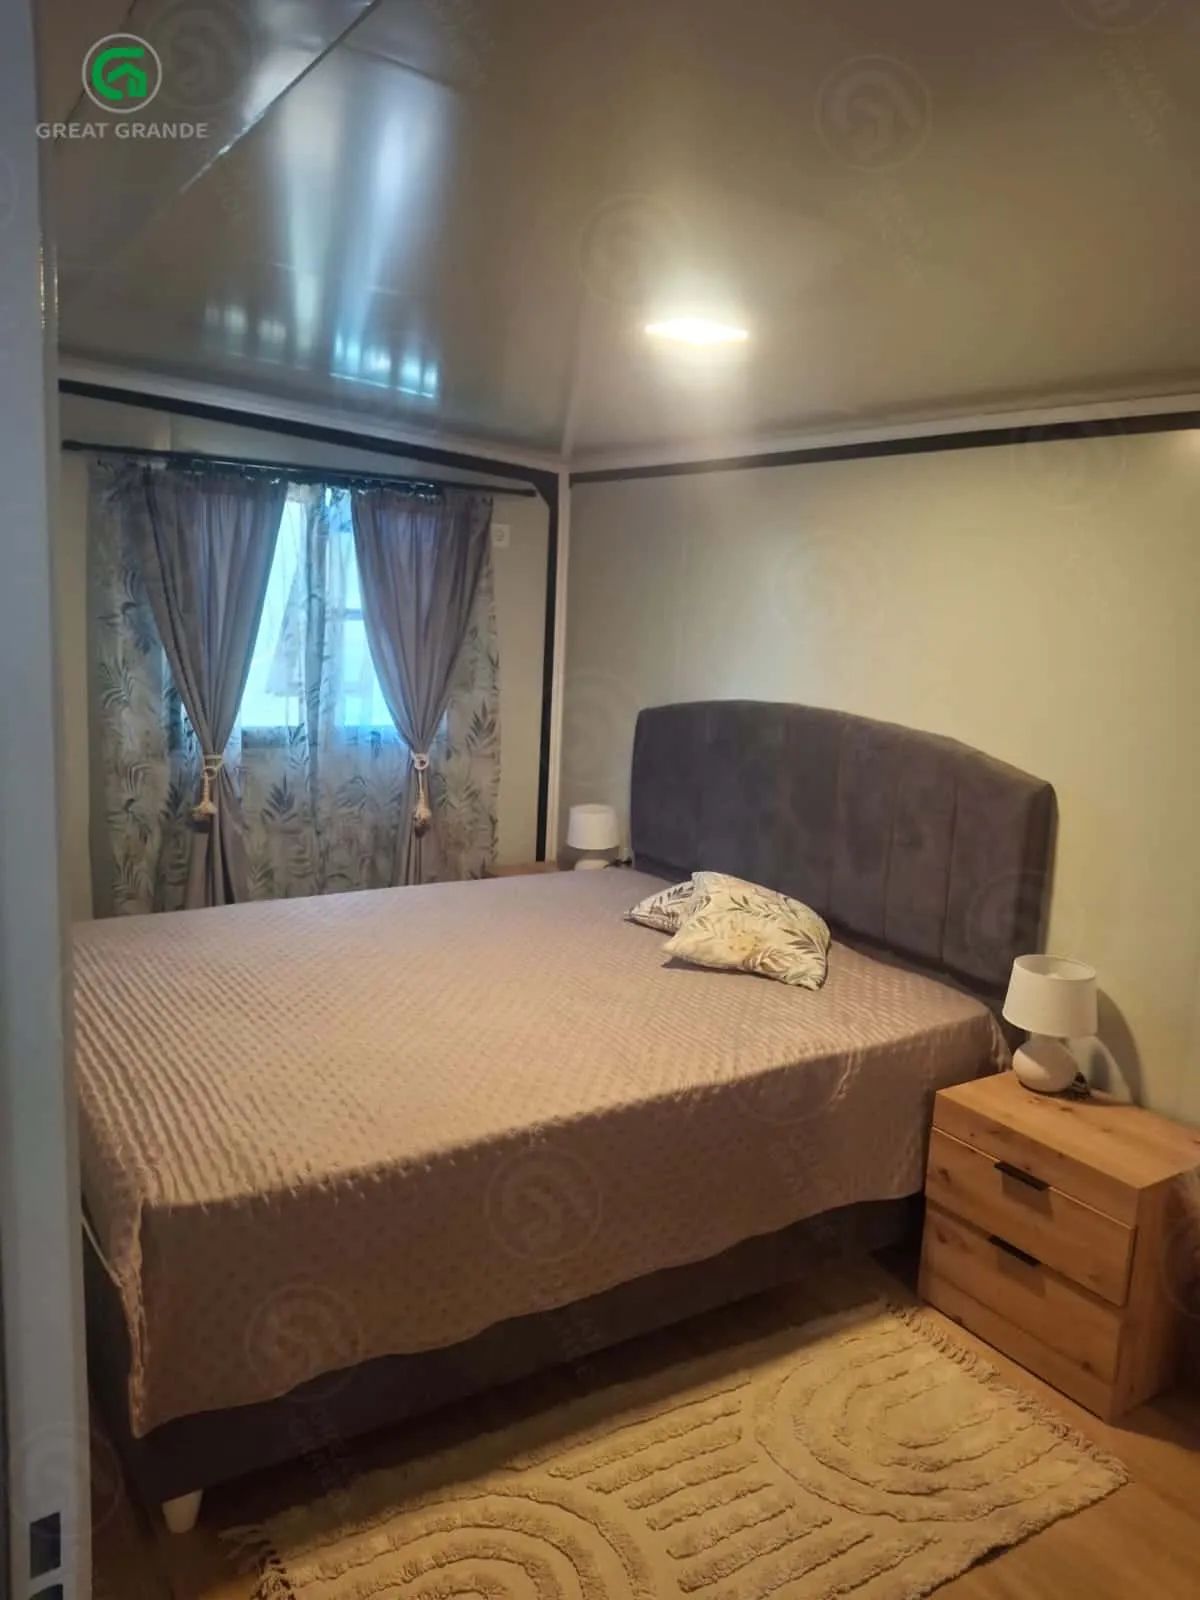
The doors open off the middle of the plan rather than into each other, and the bathroom sits between them on the wet wall. A guest in the back bedroom never has to walk past the front one. On a 56 m2 unit that separation is worth more than an extra square metre of living room.
Clearing EU import without surprises
Panels, wiring and fittings were specified against the documentation the unit needs to clear EU import, and the internal layout was drawn to match the permit set for the site. Production ran across both of our partner plants, and the client inspected before shipping.
What we would repeat
We would add a second set of keys and a lockable owner cupboard in the plan from the start. Guesthouses always need one; retrofitting it later means cutting into a finished wall and re-running the door frame.