The house starts above the ground
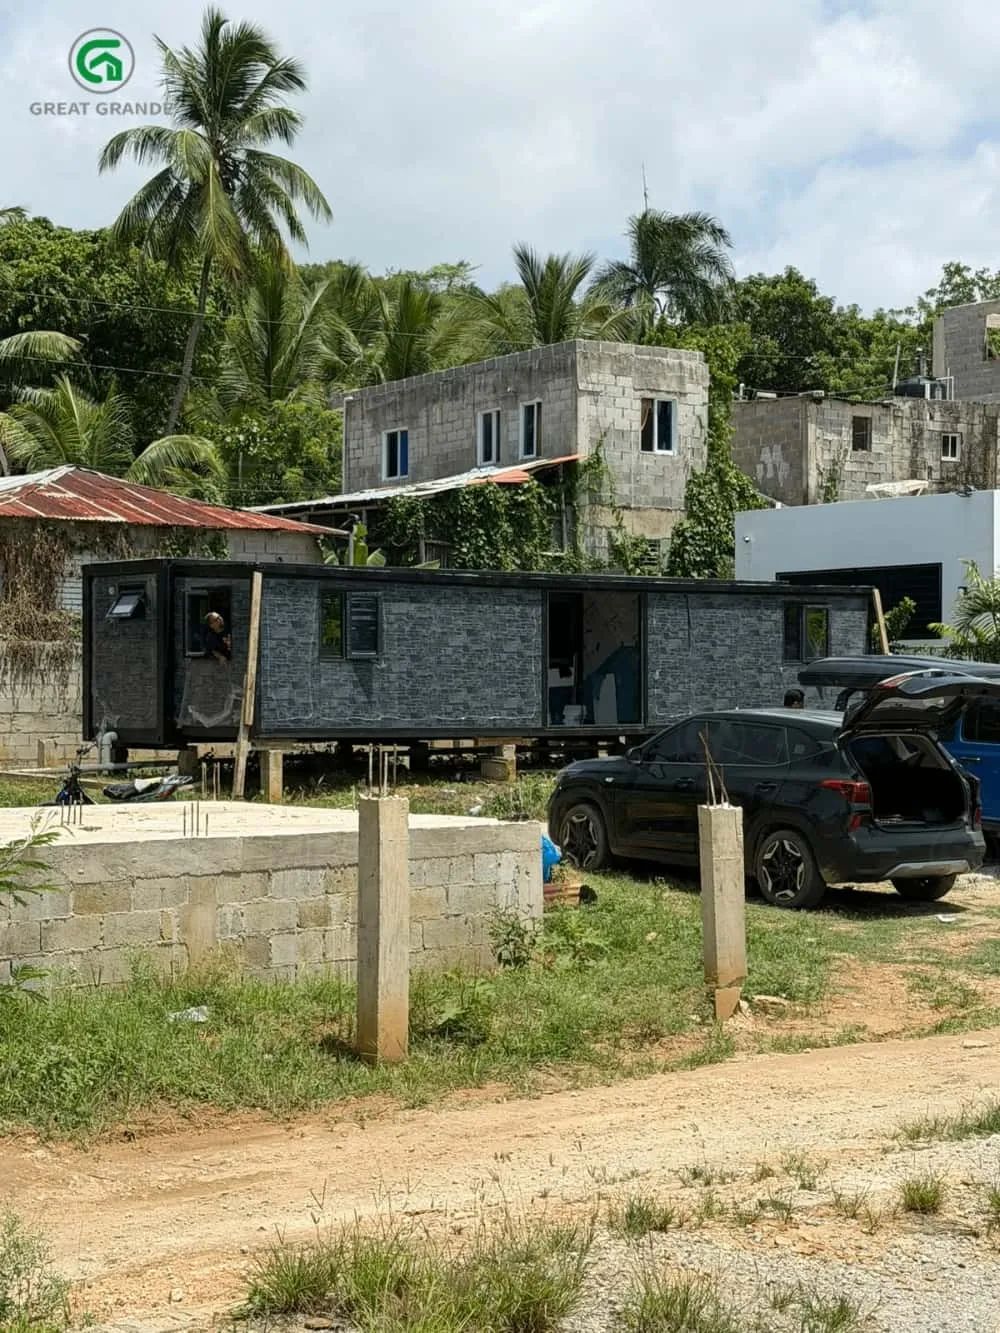
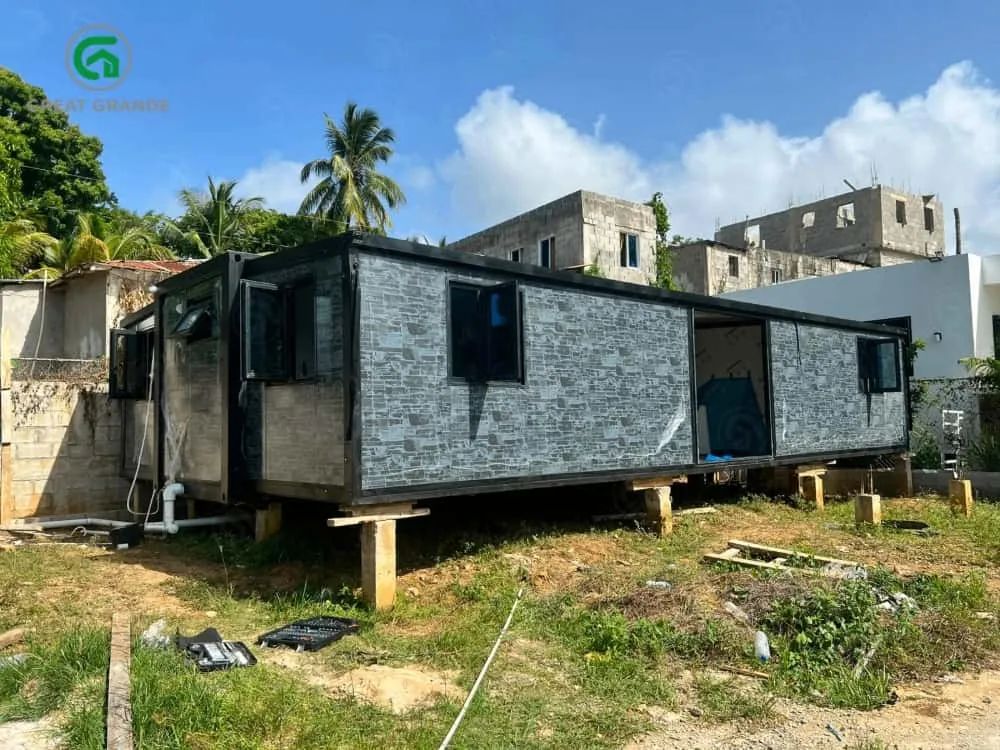
The unit sits on short concrete piers rather than a slab. That lifts the floor clear of standing water after tropical rain, keeps the void underneath dry enough to stop mould and termites, and takes the excavator and the concrete trucks out of the budget.
Where the load goes
A 40 ft unit is heavy — about 5.7 t before the interior goes in — so every pier has to sit under a main beam, not under a floor panel. We supplied a pier layout drawing with the unit and the local crew cast the pads to it. That drawing is the difference between a house that stays level and one that starts creaking in year two.
Bedrooms and bathrooms without corridors
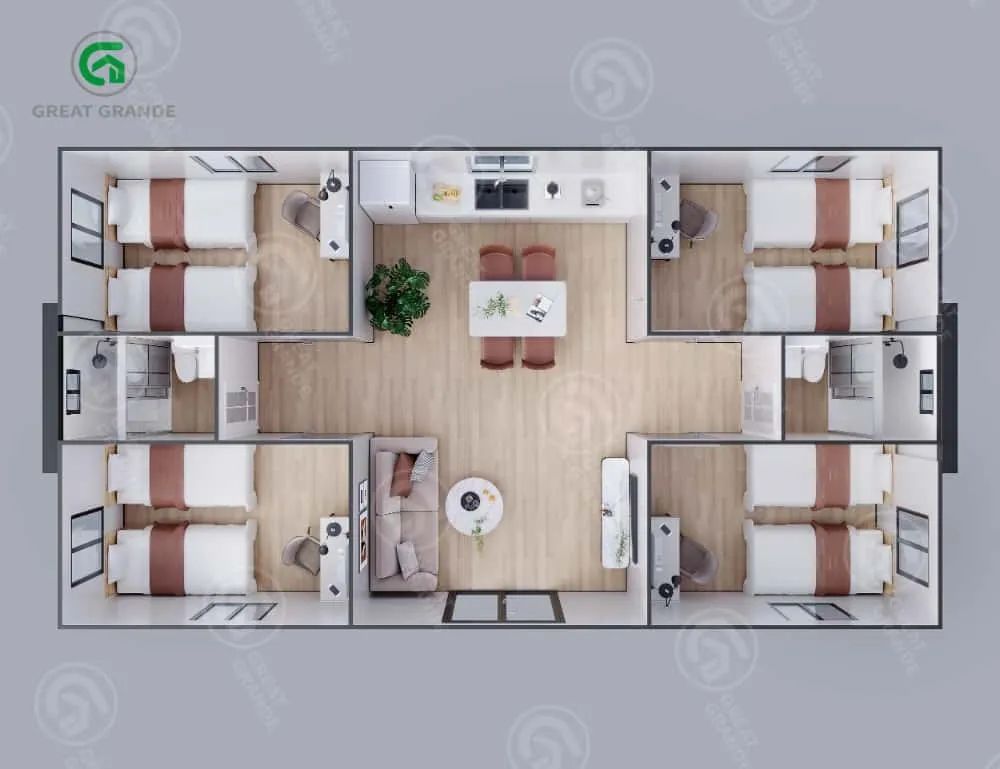
Four bedrooms go into the corners, each with an external window and its own door off the central space. The two bathrooms sit back to back between the front and rear rooms and share one wet wall for supply and drainage. The plan ends up with no corridor at all.
What we would repeat
Ship the sanitaryware in the same container as the house. Showers, toilets, vanity units, taps and heaters went with the unit, so the site team was connecting fittings rather than hunting for them, and every rough-in lined up. The one item the client bought locally cost us four days of mismatched pipework.